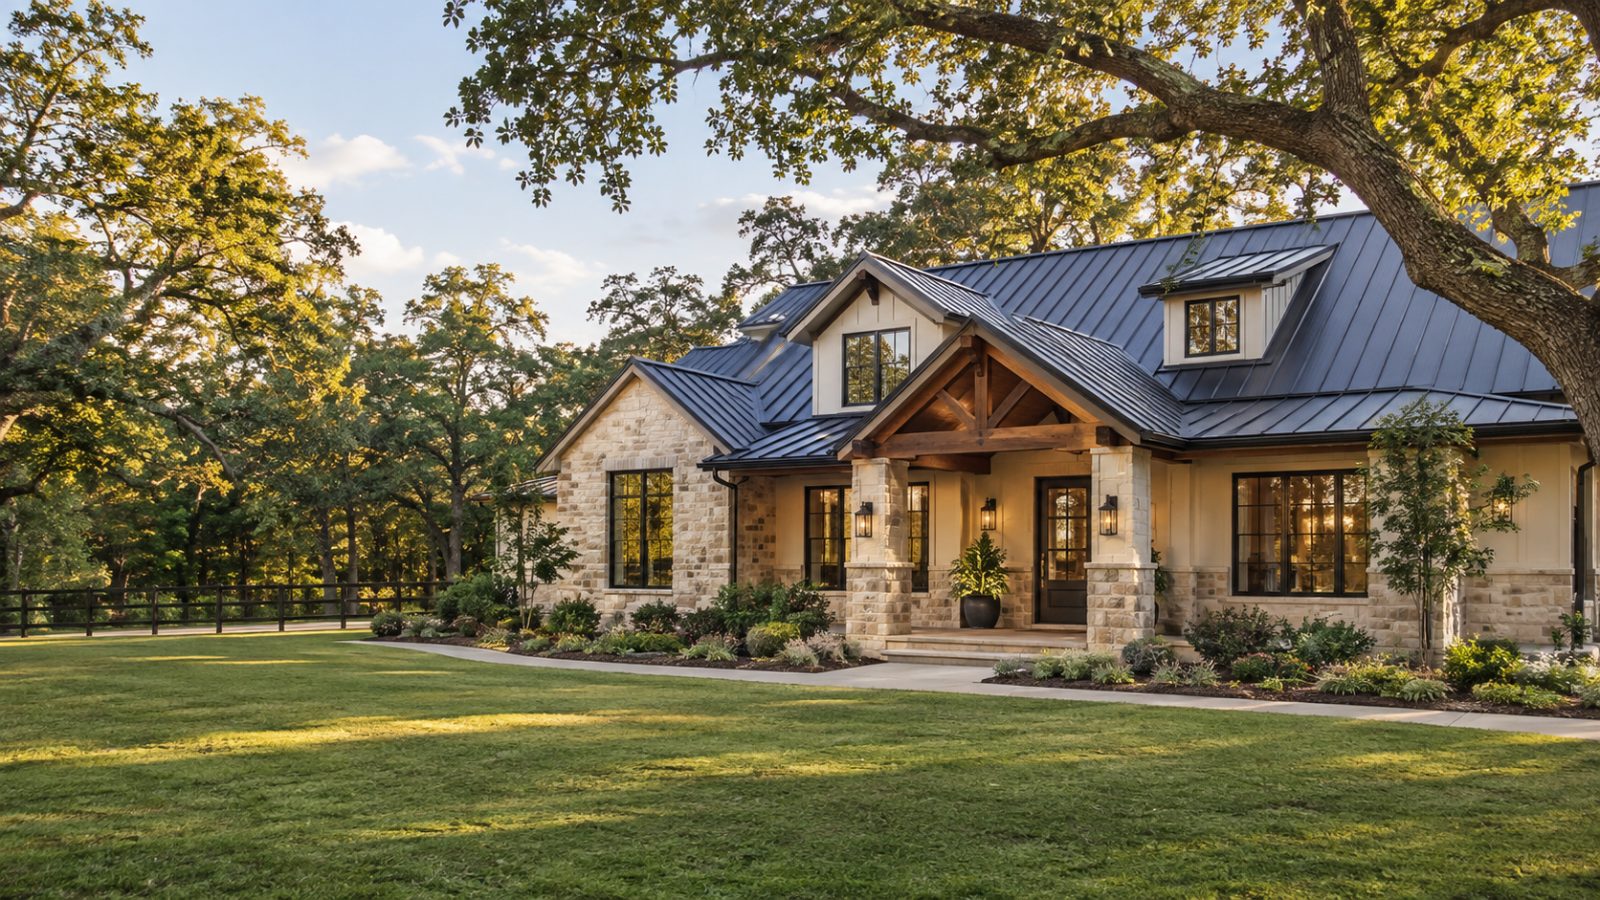
Metal Roofing Services in Magnolia
Metal Roofing Services in Magnolia
Get a clearer picture of your metal roofing options and what your property may require. Get a Free Estimate
Metal Roofing Services in Magnolia
Get a clearer picture of your metal roofing options and what your property may require. Get a Free Estimate
Metal roofing is a broad category that includes different panel profiles, finishes, attachment methods, and roof system components. Choosing a system involves more than picking a color. The roof's shape, pitch, existing condition, drainage layout, and architectural details all influence the work required. Metal Roofing Magnolia focuses on helping property owners understand these considerations before moving ahead with a project.
Whether you are planning a roof for new construction or considering replacing an existing covering, it helps to begin with a clear look at the building. We can discuss the appearance you want, the type of system being considered, and the practical details that need attention. The goal is to make the project easier to understand so you can compare options and make an informed decision.
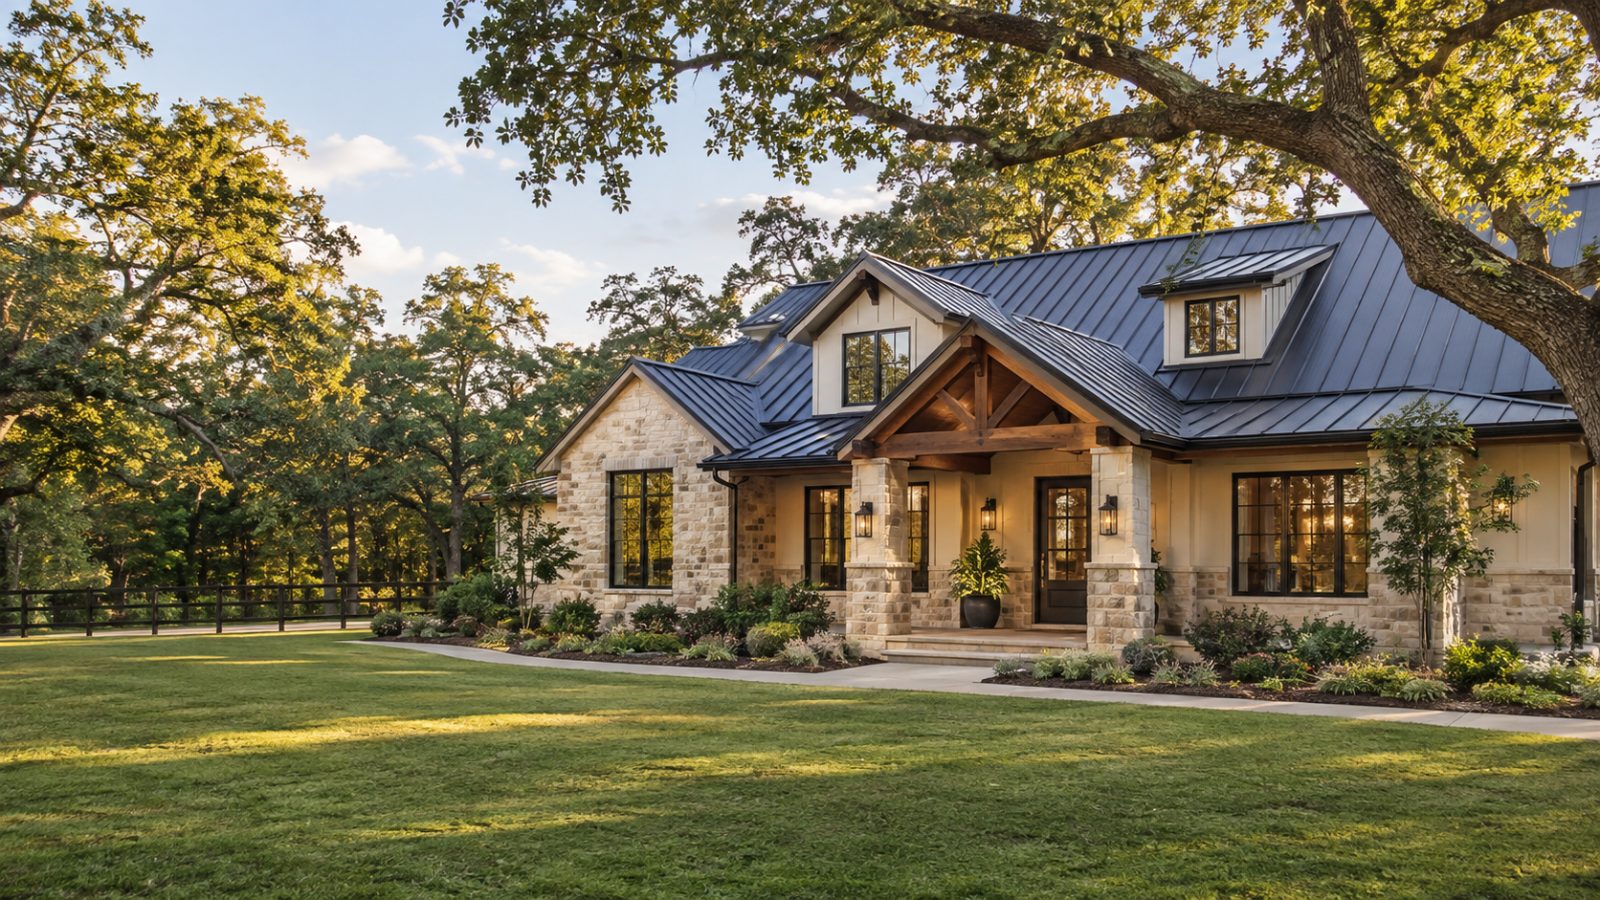
A successful metal roof depends on the relationship between the panels and every component beneath and around them. The following topics are useful starting points when discussing a project.
Standing-seam roofing uses panels joined by raised seams. Depending on the system, the panels may attach with clips or other specified methods that keep the fastening approach integrated with the panel design. Roof pitch, panel length, expansion requirements, and detailing around edges and penetrations should be reviewed before installation.
Exposed-fastener systems use fasteners that pass through the panel surface. They are a different system from standing seam and have their own fastening patterns, washer requirements, and maintenance considerations. The panel profile and manufacturer instructions should guide installation and future inspection.
Replacing an existing roof starts with assessing the current covering and the structure beneath it. Removal, roof-deck condition, underlayment, ventilation, flashing, and disposal all need to be considered. A replacement plan should make clear what work is included and how unexpected conditions will be handled.
New construction gives the roofing plan an opportunity to coordinate with the building design from an early stage. Roof framing, slope, overhangs, drainage, penetrations, and exterior materials should be considered together. Early coordination can help avoid conflicts between the roofing system and other parts of the building.
Flashing helps manage water where the roof meets walls, chimneys, vents, skylights, valleys, and other interruptions. These locations require details that are compatible with the chosen metal roofing system. Correct planning at transitions is important because a roof is made up of more than its broad panel surfaces.
Underlayment and ventilation are important parts of the roof assembly. Their selection and layout depend on the building, climate, roof design, and roofing system requirements. A metal roof should not be treated as a substitute for appropriate attic ventilation or a properly prepared roof deck.
Our attention stays on metal roofing and the details that make a complete system work. That includes panel selection, preparation, transitions, and the questions that come with replacement or new construction.
We want customers to understand what is being proposed. We explain roofing considerations in plain language and encourage questions before decisions are made.
Panels, flashing, underlayment, ventilation, roof edges, and drainage all matter. We encourage a complete view of the roof rather than focusing only on its finished appearance.
Homes in Magnolia and surrounding communities can have different access, tree coverage, roof layouts, and exterior features. Those details belong in the planning conversation.
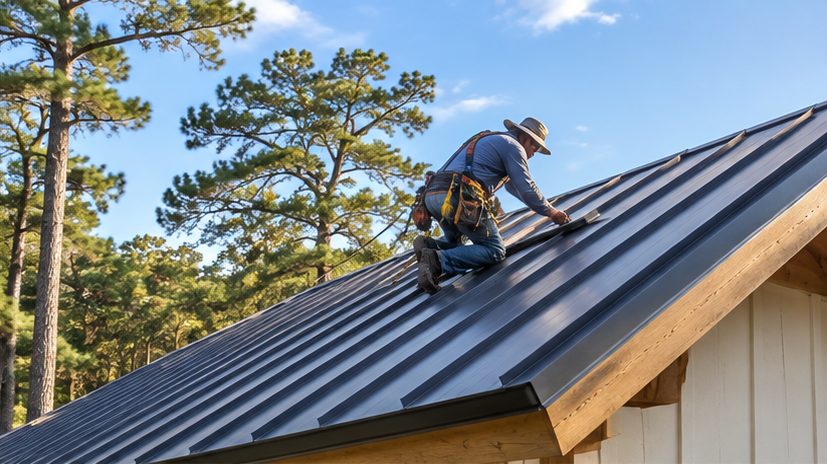
Have a metal roofing project in mind? Start with a conversation about your roof, your priorities, and the work involved.
Free — no obligations
Start with the location, roof type, reason for the project, and what you want the finished roof to achieve. Photos and basic details can help make the first conversation more useful.
Consider the roof's shape, existing materials, condition, drainage, and ventilation. Discuss suitable panel profiles, finishes, attachment methods, and product requirements.
Clarify what preparation, removal, installation, flashing, trim, and cleanup are included. The proposal should explain how concealed conditions or changes to the scope will be addressed.
Plan material staging, access, property protection, and the work sequence. Trees, landscaping, driveways, pets, and nearby structures may all be relevant to site preparation.
The panels and roof details are installed according to the selected system requirements. A final review should consider the visible work, transitions, roof edges, and the agreed project scope.
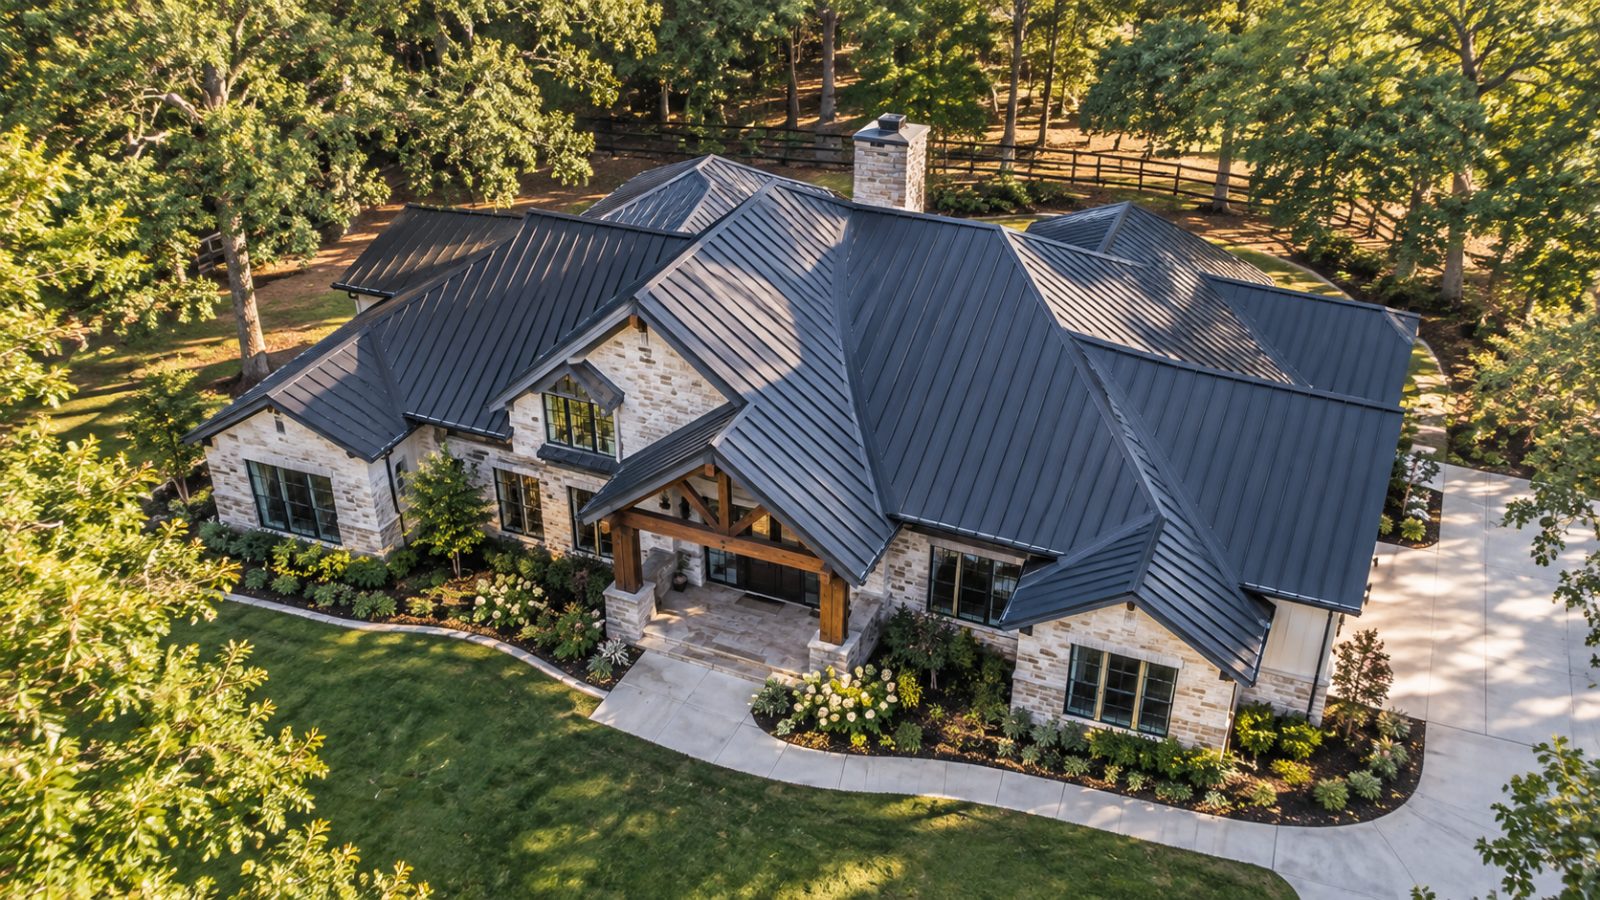
Standing-seam panels connect with raised seams and generally conceal their main fasteners, depending on the system. Corrugated and other exposed-fastener profiles use a different panel shape and fastening approach, so their appearance, installation details, and maintenance needs differ.
Some metal roofing systems are designed for lower slopes, while others require a steeper pitch. The roof's actual slope must be checked against the product specifications and applicable building requirements before a system is selected.
A metal roof still needs a planned way to direct rainwater away from the building. Gutters may be appropriate depending on the roof design, eaves, drainage plan, landscaping, and where water should discharge.
A proposal should identify the roofing system and materials, preparation and removal work, underlayment, flashing and trim details, installation scope, cleanup, and how changes are handled. Ask for any exclusions and applicable warranty information to be explained in writing.